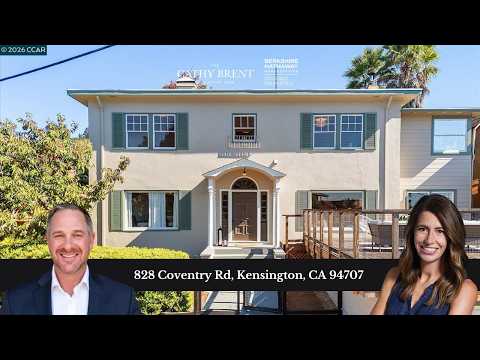
828 Coventry RoadKensington, CA 94707Price: $1,295,000

  • Price: $1,295,000
  • Est. Mortgage of $/month
  • 6 Days on Market
$
$
%
$/month over payments
Federal 30-year interest rate: 7.32% last updated on Oct 22, 2026
* All Figures are estimates. Check with your bank or proposed mortgage company for actual interest rates.
This product uses the FRED® API but is not endorsed or certified by the Federal Reserve Bank of St. Louis.
  • $1,295,000List Price
  • 4Bedrooms
  • 3Bathrooms
  • 2,720Square Feet
  • 1Half Baths
Prime Kensington location! Classic 2-story Colonial Revival home featuring 4 bedrooms, 2.5 bathrooms, and beautiful Bay views. Situated just steps from local shops and popular eateries, this property offers the ideal balance of peaceful hillside living, strong community spirit, easy access to Tilden Regional Park and downtown Berkeley. Inside, enjoy abundant natural light, fresh interior paint, and newly refinished hardwood floors throughout. The main level boasts a formal entry, an expansive living room with a fireplace, a formal dining room adorned with a gorgeous wood coffered ceiling, a bright kitchen with a dining nook and half bath. Main level also features a bedroom with additional flex space -perfect for a home office, dedicated exercise room or walk-in closet. Upstairs features 3 light-filled bedrooms, including the oversized primary suite with a newly updated bathroom. Full updated hall bath with shower over tub and new vanity. Take in sunrise/sunset and Bay views from multiple vantage points! Bonus features include a full basement-ideal for extra storage or additional living space-plus a expansive front deck and a private backyard with decking and patio space, perfect for entertaining and extending the indoors outside. RARE - 4-car garage (2 car attached + detached 2 car). Additional highlights include: extended driveway, ample parking. THIS IS THE HOME TO LIVE IN AND LOVE FOREVER!

Listing Tools (detailViewNewGen)

Property Details of 828 Coventry Road

Map Location

Listed by Christopher Brent of BHHS Drysdale Properties

Based on information submitted to CRMLS as of October 28, 2026 5:57 PM EDT . All data is deemed reliable but is not guaranteed accurate by the MLS. All information should be independently reviewed and verified for accuracy. IDX information is provided exclusively for consumers’ personal, noncommercial use and may not be used for any purpose other than to identify prospective properties consumers may be interested in purchasing.

Hi there! How can we help you?

Contact us using the form below or give us a call.

Send Us A Message:

I agree to receive marketing, customer service calls, and text messages from The Grubb Company | Team Template. To opt out, you can reply 'stop' at any time or click the unsubscribe link in the emails. Consent is not a condition of purchase. Msg/data rates may apply. Msg frequency varies. Privacy Policy.

Do not fill in this field:

This site is protected by reCAPTCHA and the Google Privacy Policy and Terms of Service apply.

We're Here To Help

Do not fill in this field:

I agree to receive marketing, customer service calls, and text messages from The Grubb Company | Team Template. To opt out, you can reply 'stop' at any time or click the unsubscribe link in the emails. Consent is not a condition of purchase. Msg/data rates may apply. Msg frequency varies. Privacy Policy.

This site is protected by reCAPTCHA and the Google Privacy Policy and Terms of Service apply.